
.png)
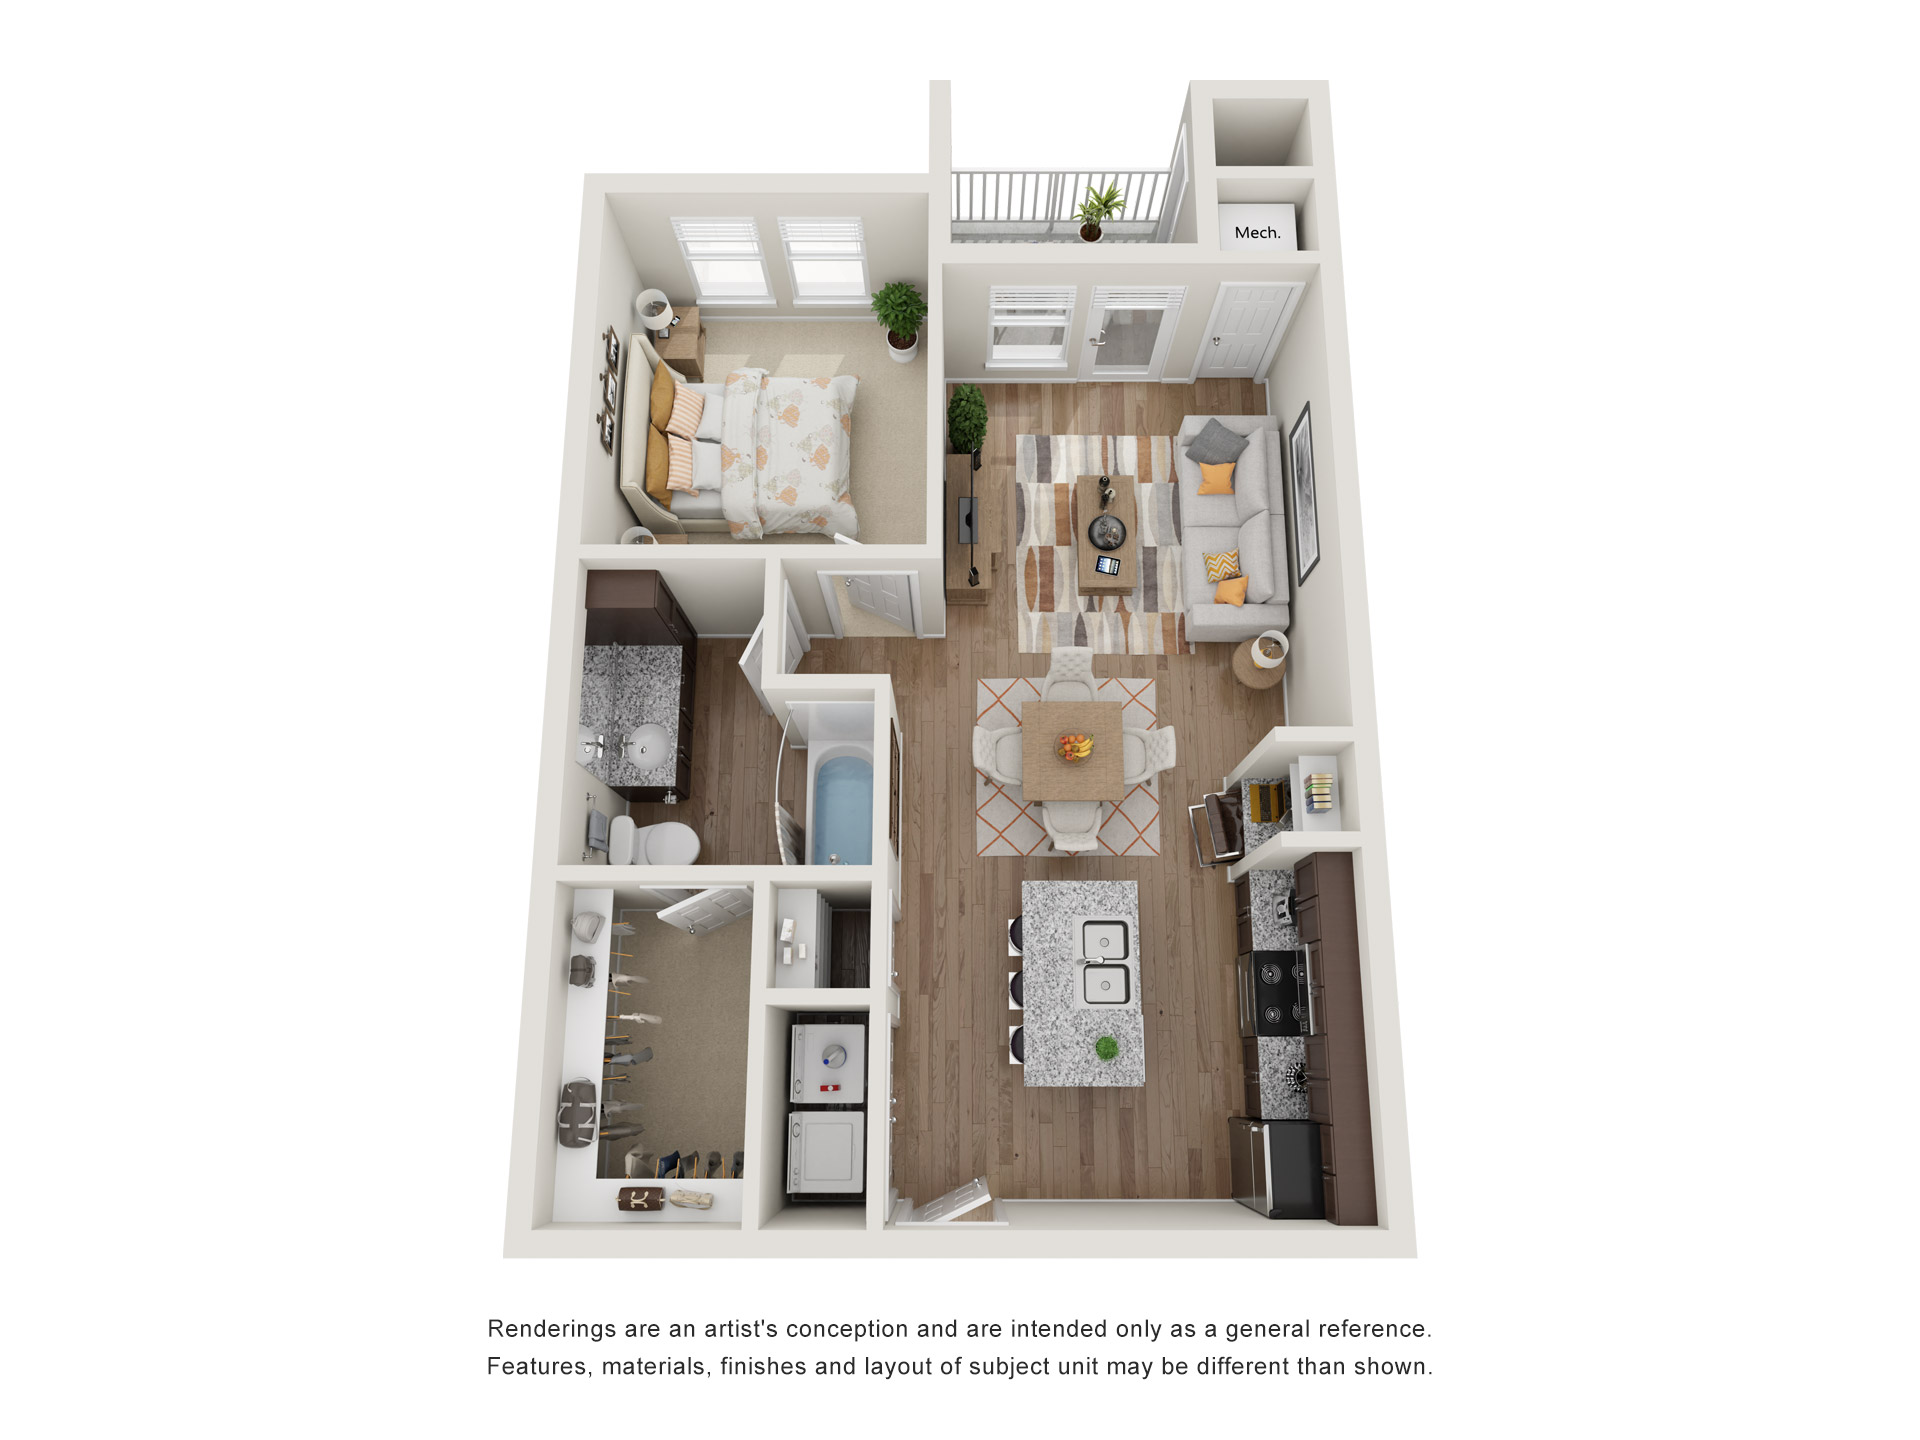
A1
The Extras You Crave
Every floor plan at Heron Creek is designed with features that make everyday living easier. Our one, two, and three bedroom apartment homes include full-size washers and dryers, private patios or balconies, spacious layouts, and fully equipped kitchens for added convenience. Community amenities like the fitness center, business center, and outdoor swimming pool provide even more ways to enjoy life at Heron Creek in Moses Lake.
View our amenities, then contact us for more information about life at Heron Creek.
In-Unit Washer & Dryer
Spacious 1, 2 & 3 Bedroom Apartment Homes
Fully Equipped Kitchens w/ Breakfast Bar, Pantry & Generous Cabinet Space
Water, Sewer & Garbage Included
Central Air Conditioning & Heating
Private Patios/Balconies w/ Storage
Spacious Closets w/ Storage Space (in select units)
Ready for Your New Home?
Our expertly designed property is tailored to fit your unique lifestyle. Experience the ultimate in comfort, style, and convenience.

apartments
Other floor plans
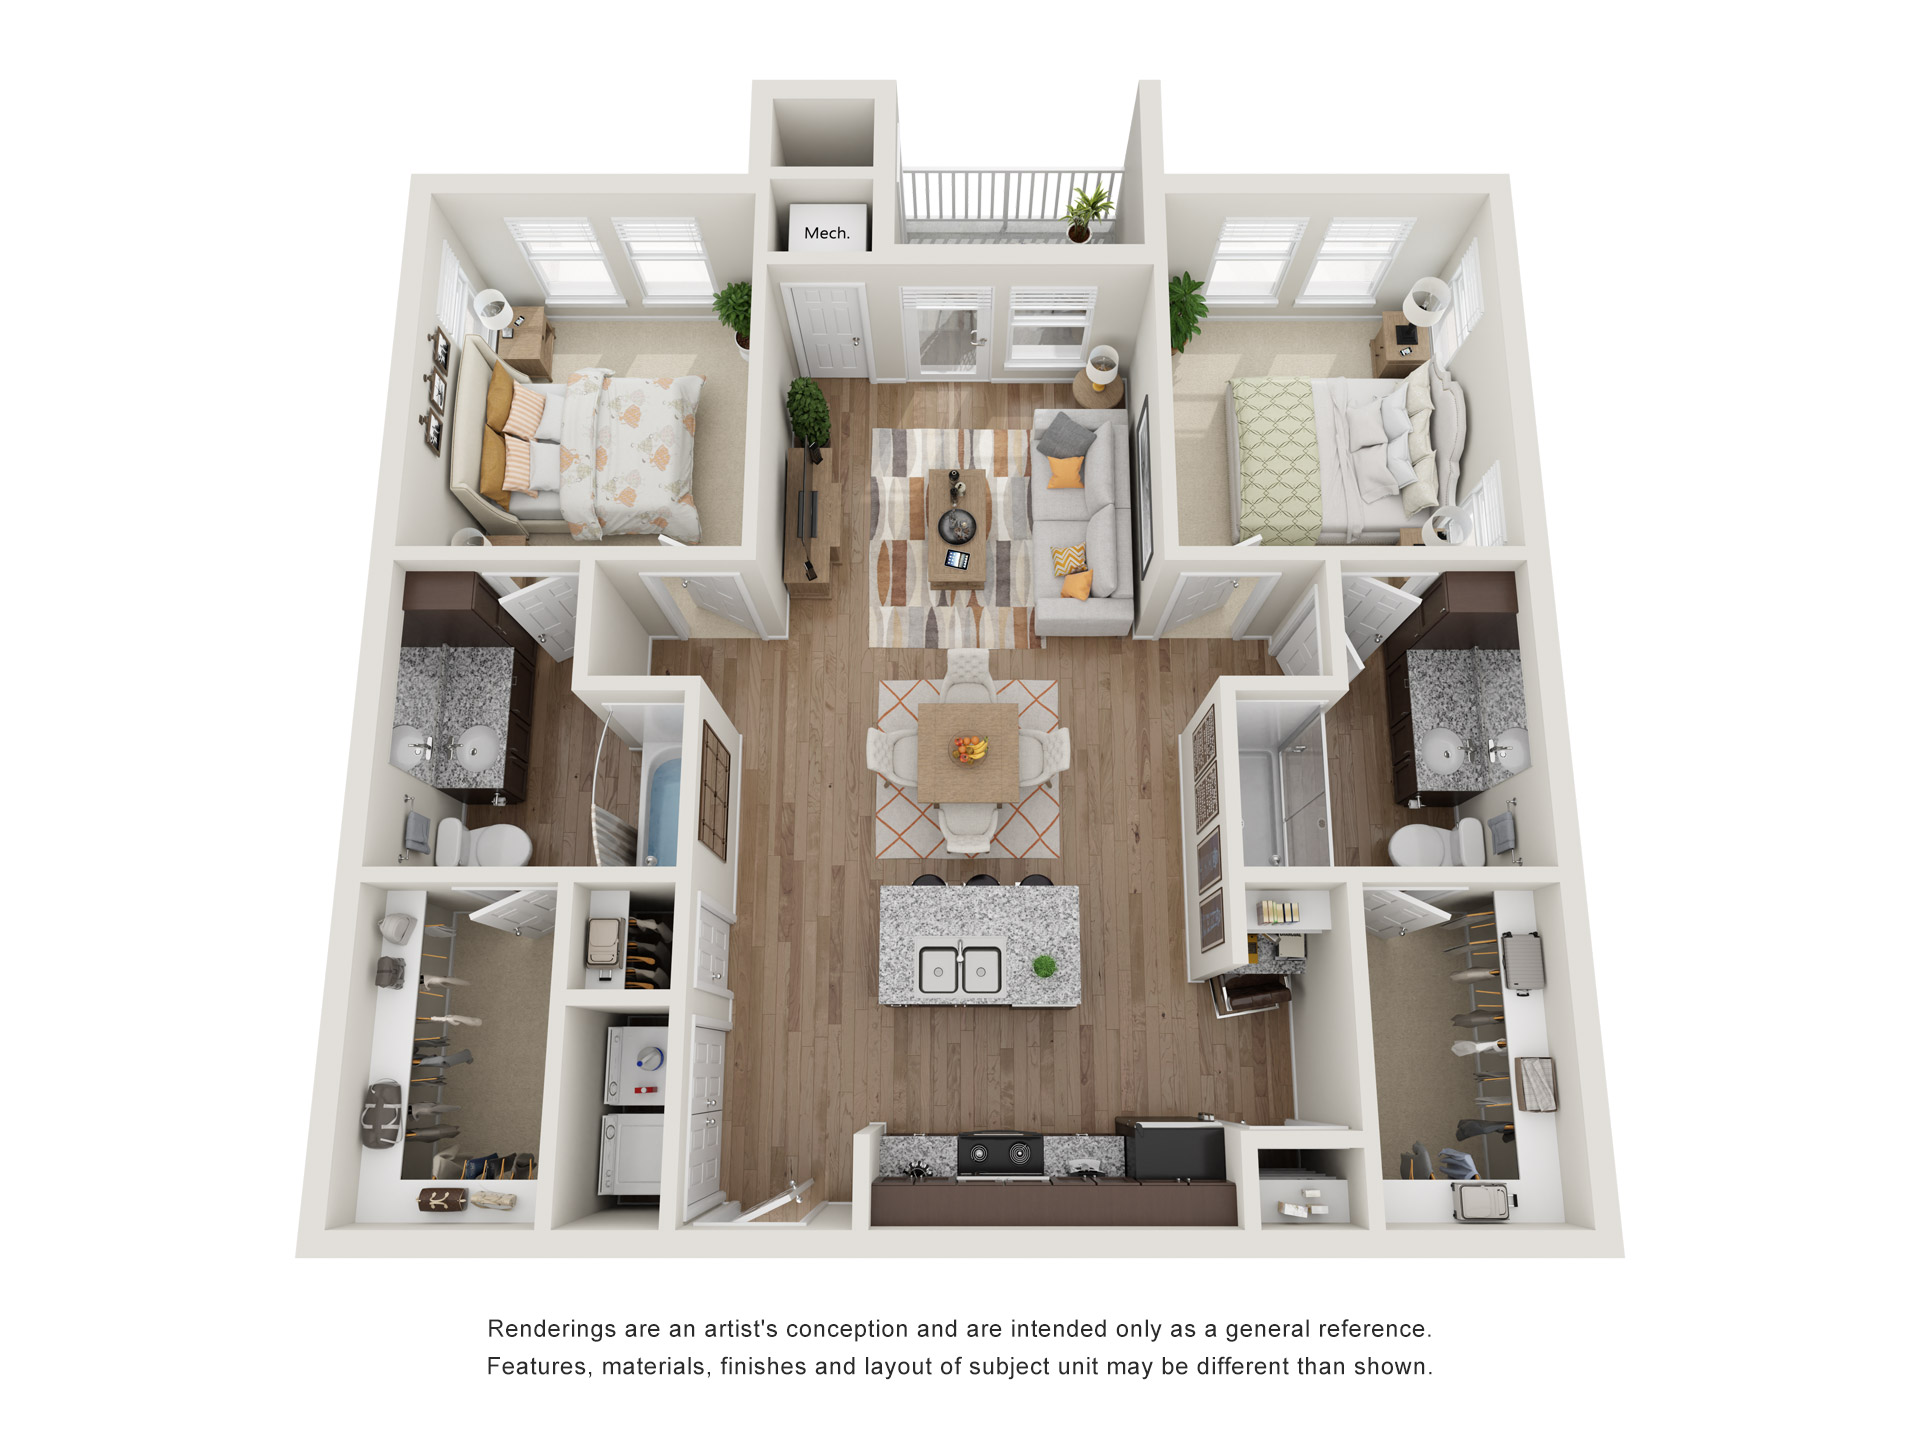

B1
2 Bedroom
2
960
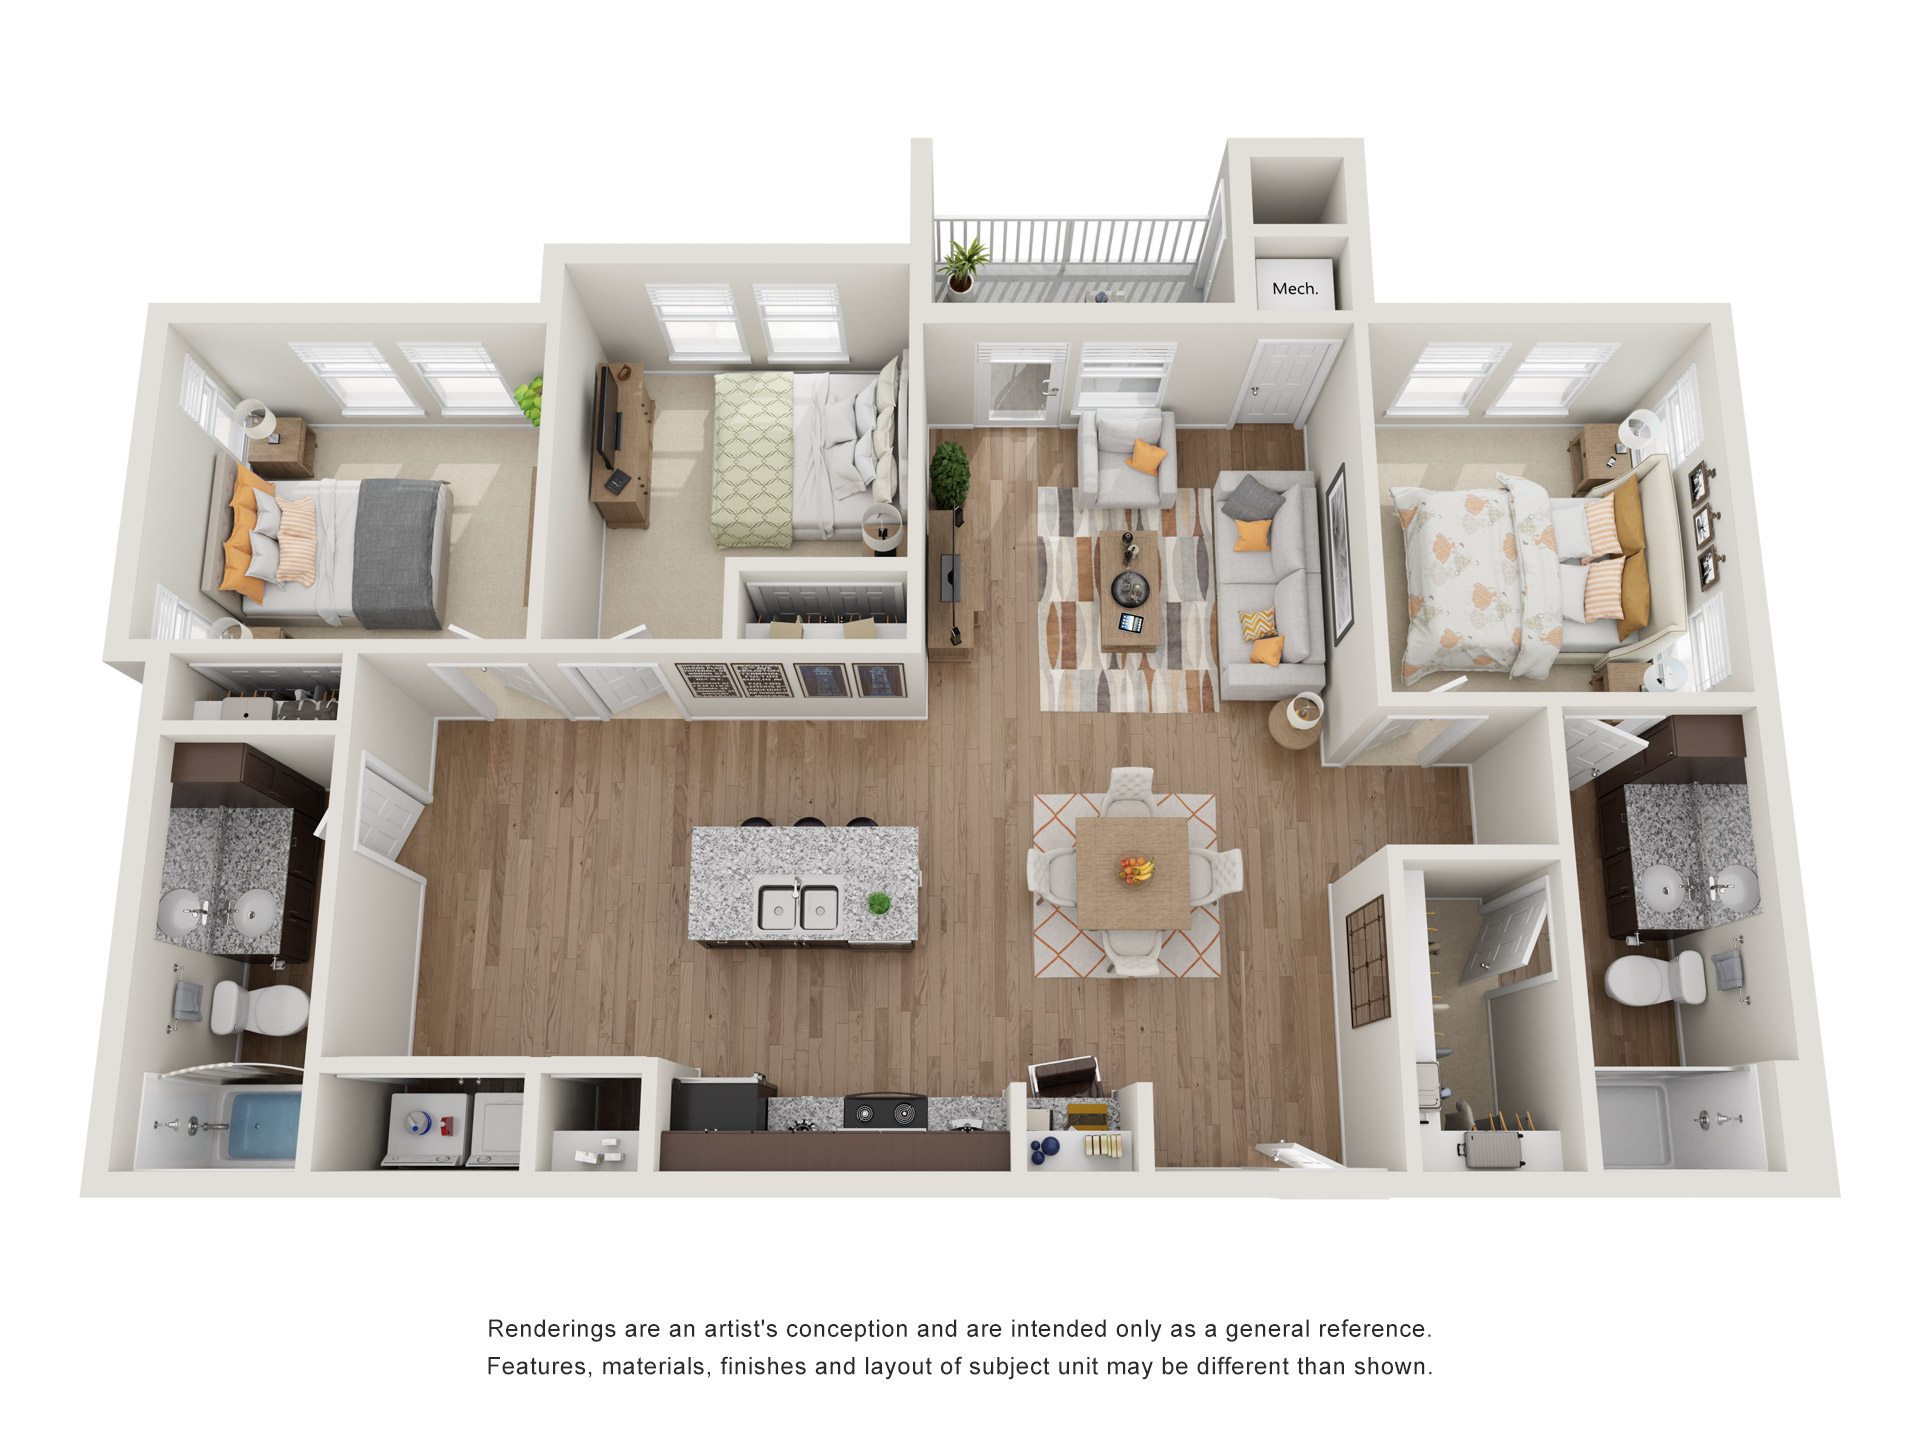
C1
3 Bedroom
3
1180
Your Home is Here
Book a tour today to see what Heron Creek has to offer you.